













🔨 How to make a concrete staircase: a complete step-by-step guide
A concrete staircase is not just a way to get to the second floor. It is an engineered structure that must withstand decades of loads without losing its geometry or appearance. But when it comes down to it, most builders run into the same question: is it realistic to build such a staircase with your own hands, or is it easier to hire professionals?
The problem is that concrete does not forgive mistakes. Incorrectly assembled formwork will burst under the pressure of the mix. Skimping on rebar will result in cracks after two seasons. And getting the concrete proportions wrong will cut the staircase's service life in half. Fixing such defects costs more than building from scratch.
The good news: the technology for a monolithic concrete staircase has been refined over decades. If you understand the stages and do not skip a single one, the result will last 50+ years. Let's break down the process from drawing to final grinding, no fluff, only what actually works on the jobsite.
💡 Quick overview:
- Design: calculate step height, pitch angle, and loads according to SP and DBN standards
- Formwork: assemble a wooden form with precise geometry for each riser
- Reinforcement: tie a spatial frame from A500C deformed rebar
- Pouring: prepare B22.5 (M300) concrete, pour in one continuous operation, vibrate
- Finishing: grind the surface after 28 days of strength gain, apply a protective sealer
The video above shows the full cycle of building a concrete staircase: from assembling the formwork and tying the rebar to pouring and troweling the surface. Pay attention to the riser geometry and the vibration technique, these details determine the final result.

Staircase design and calculation
You cannot start the formwork without a calculation. Staircase geometry is governed by three rigid parameters: riser height, tread width, and the pitch angle of the flight.
The standard comfort formula: the sum of the riser height and tread width should fall within the range of 430-470 mm, optimally 450 mm. For example, a 150 mm riser + a 300 mm tread = 450 mm. Anything outside this range is a staircase that is uncomfortable to walk on.
The pitch angle of the flight for a residential building: 25-35 degrees. Less, and the staircase will take up half the room. More, and it turns into a stepladder, dangerous for children and the elderly. For basement and attic stairs, up to 45 degrees is allowed, but that is already a compromise.
A separate point: load. According to DBN V.1.2-2:2006, the design load for a residential building staircase flight is 300 kg/m². This means the rebar frame and concrete thickness must be designed with a safety margin, not "by eye."
If you are designing a staircase in Kyiv or the region, also consider soil heaving. An exterior staircase without a monolithic foundation below the frost depth (for the Kyiv region, 100-110 cm) will crack after 2-3 winters. An interior staircase in a heated house is free of this risk.
Formwork: the mold that holds a ton of concrete
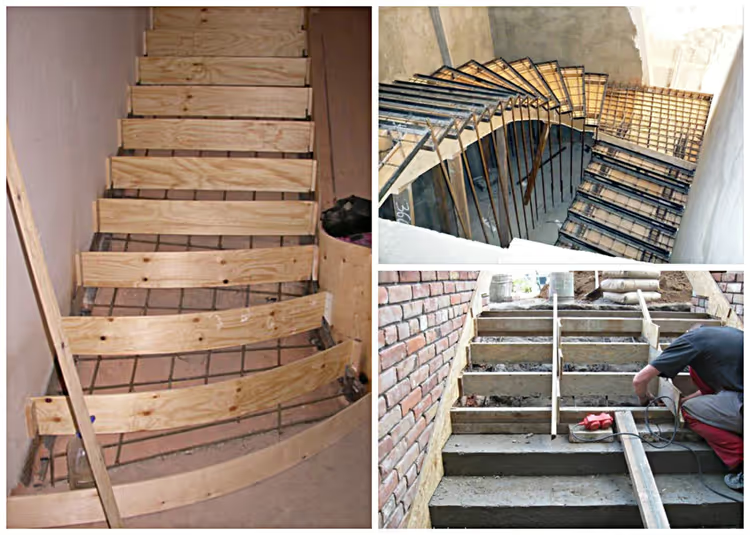
Formwork is a temporary structure, but it is what determines the final geometry. Material: 18-21 mm moisture-resistant plywood or 40-50 mm edged boards. OSB is not suitable for staircase formwork; it will swell from the moisture in the concrete and lose its geometry.
First, assemble the bottom of the formwork, a solid inclined panel along the entire length of the flight. Support it with posts spaced 60-80 cm apart. Each post must stand on a wedge or jack; this will allow you to set the exact level and later carefully dismantle the structure without damaging the fresh concrete.
Then attach the side panels and the transverse riser boards. Precision is critical here: a deviation in step height of even 5 mm will be visible to the eye and uncomfortable when walking. Each riser is leveled in two planes. The top edge of the riser is slightly beveled inward; this will allow you to trowel the concrete in the corner of the step without voids.
Before pouring, the entire inner surface of the formwork is coated with an emulsion release agent or waste oil. Without a release agent, the concrete will bond tightly to the wood, and stripping will tear out chunks of the surface.
Reinforcement: the frame that works in tension
Concrete handles compression excellently, but it is weak in tension. It is the rebar that takes on the tensile stresses that occur in the lower zone of the staircase flight under load.
The main reinforcement is deformed, grade A500C, 10-12 mm in diameter. It is laid along the flight in the lower zone of the slab with a concrete cover of at least 25 mm. For this, plastic spacers, "chairs," are placed under the rebar.
Transverse (distribution) reinforcement is placed with a spacing of 200-250 mm, 6-8 mm in diameter. At the junction of the flight and the landing, the rebar is extended into the landing body by at least 300 mm; this is the most critical node, where maximum bending moments occur.
Tying rebar is done only with wire, no welding. Welding weakens the steel at the seam, and under load in the concrete, the rebar snaps exactly there. A tying hook and annealed wire of 1.2-1.4 mm is a classic that works flawlessly.
Concrete pouring: one operation, no breaks
The concrete class for a monolithic staircase: B22.5 (M300 grade), this is the minimum. B25 (M350) is better, especially for exterior staircases. Proportions for B22.5 per cubic meter: M500 cement, 330 kg; sand, 600 kg; 5-20 mm crushed stone, 1250 kg; water, 180 l. The water-cement ratio must not exceed 0.55, otherwise the concrete will lose strength.
Pouring is done from bottom to top, from the first step to the last, in one continuous cycle. Breaks between batches must not exceed 30-40 minutes, otherwise a "cold joint" will form, weakening the structure.
Each portion of concrete must be vibrated with an immersion vibrator. Do this with short insertions of 5-10 seconds at several points, without touching the rebar. Vibration removes air bubbles and evenly distributes the mix in the formwork. Without vibration, voids will remain in the concrete, hidden cavities that reduce load-bearing capacity.
After pouring, the surface is leveled with a screed and a float, forming the finished plane of the steps. After 2-3 hours, when the concrete has set, the surface is troweled with a steel trowel.
Finishing and concrete curing
Concrete gains strength not in days, but in weeks. It reaches the design grade of B22.5 after 28 days under normal conditions, temperature +15…+25 °C and humidity not lower than 80%. In the first 7 days, concrete gains about 70% of its strength, but this is not the final stage.
Curing in the first days is critical: the concrete must not be allowed to dry out. In hot weather, the staircase surface is covered with wet burlap or polyethylene film and periodically moistened. If the concrete dries out in the first three days, it will fail to gain a significant portion of its design strength; the chemical hydration reactions of the cement will simply stop.
Stripping the side panels is done after 3-5 days; the load-bearing bottom formwork is removed no earlier than 14 days. Full loading (furniture, intensive foot traffic) is applied only after 28 days.
After strength gain comes grinding and protection. The concrete is ground with diamond cups, achieving a smooth matte surface. Then a polyurethane or epoxy sealer is applied; it closes the pores, protects against moisture, and simplifies cleaning. For exterior staircases, a water repellent with a frost resistance of at least F200 is mandatory.

⁉️🤔 Frequent questions
How much does a turnkey concrete staircase cost in Kyiv?
The cost consists of materials (B22.5 concrete, A500C rebar, formwork plywood) and labor. As of mid-2026, the price for a standard single-flight span of 10-12 steps with a landing starts from 35,000-50,000 UAH turnkey. Spiral and curved structures are 1.5-2 times more expensive due to the complex formwork geometry. The exact figure depends on the rise height, flight width, and type of finish.
Can a concrete staircase be poured in winter?
Yes, but it increases the cost of the process by 20-30%. Concrete hardens due to a chemical hydration reaction that requires a positive temperature. At sub-zero values, the water in the mix freezes and ruptures the structure. The solution: heating the concrete with a heating cable, antifreeze admixtures in the mix, and insulated formwork. Without these measures, winter pouring is guaranteed to produce defects.
What staircase slope is considered safe for the elderly?
The optimal slope for the elderly is 25-30 degrees with a riser height of no more than 150 mm and a tread width of at least 300 mm. Handrails on both sides at a height of 900 mm from the step surface are mandatory. The step covering must be non-slip: ground concrete with a sealer or porcelain stoneware overlays with anti-slip notches.
How soon can you walk on a freshly poured staircase?
Carefully, 3-5 days after pouring, when the concrete has gained about 40% strength and will hold a person's weight without deformation. Full use (furniture, intensive traffic) is no earlier than 28 days. Stripping the load-bearing bottom formwork is done after 14 days. These timeframes must not be violated: concrete that has not gained its design strength develops microcracks that open up over time.
Does a concrete staircase in an unheated space need to be insulated?
The concrete itself does not need insulation. But if the staircase is in an unheated vestibule or outside, it is critical to protect it from direct contact with water and freeze-thaw cycles. For this, a deep-penetration water-repellent sealer and frost-resistant concrete of a class not lower than B25 (M350) with air-entraining admixtures are used. Without such protection, an exterior staircase begins to spall after just 2-3 winters.
Should you tackle a concrete staircase yourself?
A concrete staircase is a project where the cost of a mistake is measured not only in money but also in safety. Incorrectly placed rebar or an hour saved on vibration results in cracks that cannot be fixed without complete demolition.
If you have experience with formwork and are ready to spend 3-4 weeks on the project, including strength gain, pouring it yourself is realistic. Materials for a standard flight will cost 15,000-25,000 UAH, which is roughly half the price of a contractor's work. But every skipped stage, from load calculation to concrete curing in the first week, shortens the staircase's service life by years.
If you have no experience and need a guaranteed result, look for a specialized company with a portfolio and a contract. There are contractors in Kyiv who specialize specifically in monolithic staircases and handle the entire cycle: from calculations to final grinding. You can find a reliable company by searching for "staircase Kyiv." When choosing, pay attention to the portfolio of completed projects and a fixed estimate in the contract; this will protect you from unexpected cost increases. A quality concrete staircase is worth its money precisely because it lasts longer than the house itself.

A professional team of writers and editors specializing in creating quality content.