













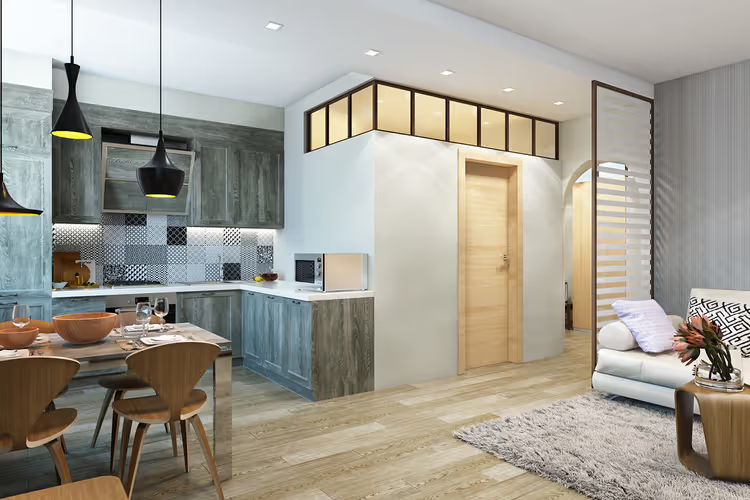
🔨 Modern renovation by NSDGroup: stages, styles and cost in 2026
Renovation is when the budget starts ballooning by week three and the foreman says "well, we'll have to see how it goes on site." Sound familiar?
Almost everyone who has gone through a modern renovation has faced the same pain points: blown timelines, materials that are "the wrong shade," a crew that suddenly disappears after the advance payment. NSDGroup builds the process differently: from the first meeting to the handover of keys, you get a fixed schedule, a final estimate with no "extras," and a single project chat instead of ten.
Below is a breakdown of how NSDGroup handles renovation: stages, styles, real numbers on timelines and cost. No marketing fluff.
💡 Quick overview:
- Consultation and measurement: an engineer visits the site, documents the specifics of the space, and drafts the technical brief
- Design project: 3D visualization of every room with furniture layout and lighting before work begins
- Engineering stage: replacement of electrical, plumbing, ventilation; all systems are approved via a separate sign-off report
- Finishing and handover: finishing work, lighting installation, final cleaning, handover of the property with a 12-month warranty
🏠 What a modern renovation by NSDGroup includes
NSDGroup operates in Kyiv and across Ukraine, specializing in turnkey apartment renovations and commercial spaces. The key difference from the market: you don't get a 20-page estimate full of obscure coefficients; you get a fixed contract broken down by stages. Payment is made in installments after signing the acceptance report for each stage.
The company uses materials from trusted suppliers: Kerama Marazzi, Knauf, Caparol, Rehau. No "equivalents" without prior approval. Engineering solutions include smart lighting and climate control systems, not as a "luxury" option but as a standard capability at the design stage.
📋 Stages: from bare walls to a finished interior
1. Design project and estimate
The first thing NSDGroup does is send an engineer to the site. Every wall is measured, slab level differences, riser conditions, and vent duct locations are documented. Based on this data, the designer prepares a layout solution and a 3D visualization. You see your future interior before the first crew arrives on site.
The estimate is formed at the project stage and locked into the contract. The only thing that can change is your desire to add something beyond the plan. But that is formalized through a separate supplementary agreement, not a "we'll figure it out as we go."
2. Demolition and preparation
The crew arrives and starts with demolition: old flooring, partitions, wiring, plumbing. For resale apartments, this stage is critical: floors are opened up, and the condition of load-bearing structures is checked. If the building is old (Khrushchev-era, Stalin-era), an engineer assesses what can be reconfigured and what cannot be touched, and coordinates with the housing office.
3. Engineering systems
Replacement of electrical, water supply, sewage, heating, and ventilation. NSDGroup runs dedicated lines for high-power appliances (oven, washing machine, air conditioners) and installs a panel with RCDs for each consumer group. Underfloor heating gets a separate circuit with a thermostat in every room.
At this same stage, cable routes for internet and low-voltage systems are installed: intercom, cameras, leak sensors. Everything that will later be sealed inside the walls and would be expensive to redo.
4. Finish work
Walls are leveled using screeds (plaster) or drywall on a frame. Floors get a screed followed by the final covering: laminate, engineered wood, porcelain tile. Ceilings are either stretched or drywall with recessed lights.
Painting uses Caparol or Dulux, with washable formulas for the kitchen and bathroom. Tiling is leveled with a laser, and epoxy grout is used (does not yellow over time).
5. Final stage: furniture, decor, lighting
The final stage: furniture placement, installation of light fixtures, smart system setup. If custom-made furniture was included in the project, it arrives ready, with no "on-site filing to fit." After that, cleaning and handover of keys with the signing of the acceptance report.
🎨 Which styles NSDGroup works with
NSDGroup designers are not tied to a single style: they adapt any direction to suit you. But there are four styles that are ordered most often.
Modern
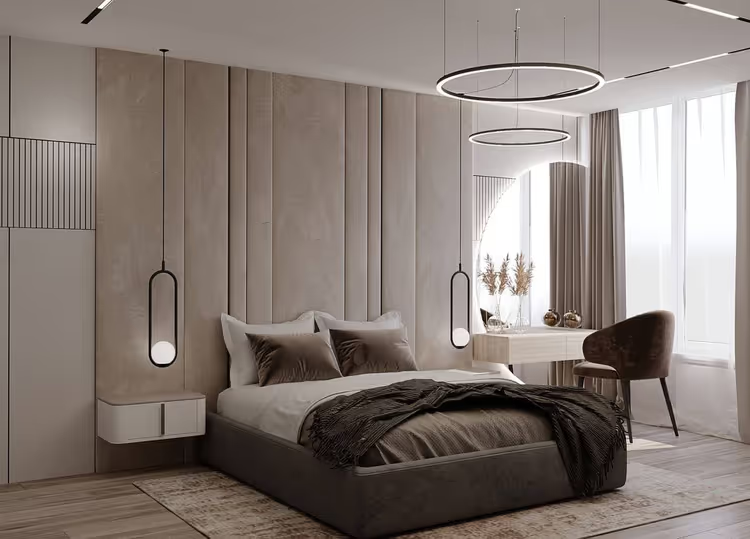
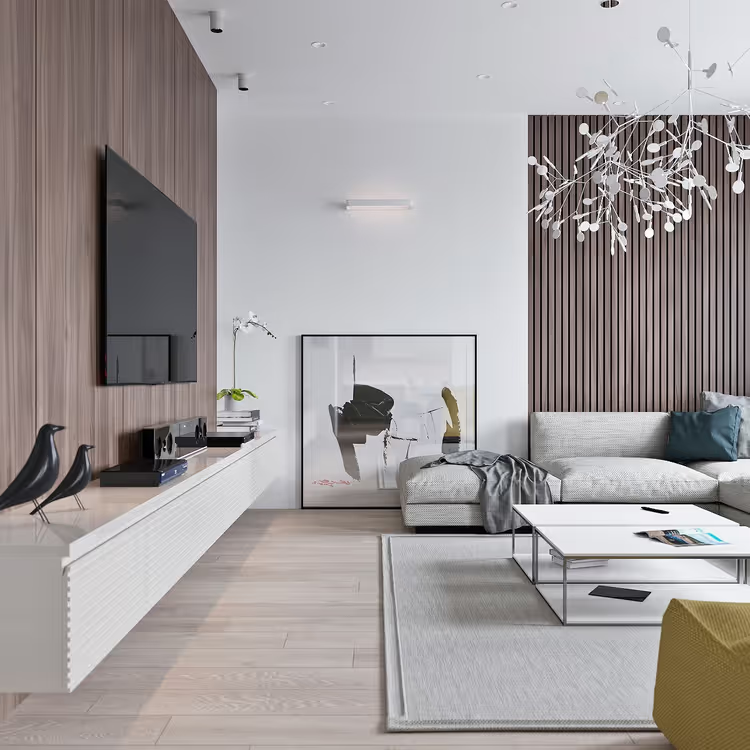
Smooth lines, natural wood, stone, a muted palette. Looks great in spacious rooms with high ceilings. NSDGroup uses veneered panels and concealed curtain tracks, with minimal visible hardware.
Minimalism
Maximum air and light. Built-in storage systems, hidden doors painted to match the walls, absence of visual noise. Ideal for small apartments: the space is not fragmented, and every item is functional.
High-tech
Glass partitions, chrome elements, built-in appliances controlled from a smartphone. NSDGroup integrates a smart home system based on Ajax Systems or equivalents: lighting scenes, climate control, security sensors.
Neoclassical
A modern interpretation of the classics: moldings, cornices, herringbone parquet, but without museum-like heaviness. Suits those who want an "expensive and solid" look without gilding and velvet drapes.
Style | For whom | Implementation complexity | Timeline |
|---|---|---|---|
Modern | Spacious apartments, country houses | Medium | 4-6 months |
Minimalism | Small apartments, studios | Low | 3-5 months |
High-tech | Tech enthusiasts, IT professionals | High (smart systems) | 5-7 months |
Neoclassical | Connoisseurs of status interiors | High (moldings, parquet) | 5-8 months |
🔍 What challenges NSDGroup faces and how it solves them
Resale housing: Khrushchev-era, Stalin-era, panel buildings
In old buildings, the main problem is worn-out utilities and reconfiguration restrictions. NSDGroup starts with a technical audit: checking load-bearing walls, risers, wiring. If reconfiguration is impossible, they propose zoning without demolishing walls: using light, platforms, sliding partitions.
Rewiring in old housing stock is mandatory. Aluminum wiring from the 60s-80s is not designed for modern loads (oven, washing machine, air conditioner running simultaneously). NSDGroup replaces it with copper wiring with a capacity margin.
Relocating utilities in new builds
In new buildings, the problem is the opposite: the developer often routes electrical and plumbing according to a standard plan that does not match your layout. NSDGroup relocates connection points before finish work, coordinating the scheme with the management company.
Timelines: how to avoid an endless project
A standard 60-80 m² apartment is completed by NSDGroup in 3-5 months. Apartments over 100 m² take up to six months. The timeline is fixed in the contract. Penalties are stipulated for delays caused by the company; this works better than any promises.
Type of challenge | NSDGroup solution | Typical resolution time |
|---|---|---|
Worn-out utilities | Full replacement with technical supervision | Up to 2 months |
Reconfiguration restrictions | Zoning without demolishing walls | 1-2 weeks for the design |
Standard developer routing | Relocating points per a custom scheme | Up to 1 month |
An example of a complete home transformation: from bare walls to a finished interior; NSDGroup projects go through a similar process.
💰 Cost: how much a modern renovation costs in 2026
Prices are current for Kyiv and the region. The final figure depends on the square footage, project complexity, and selected materials.
Service | Price per m² | Timeline | What's included |
|---|---|---|---|
Turnkey major renovation | $100-150 | 3-6 months | Full replacement of engineering systems, finishing, plumbing |
Cosmetic renovation | $50-80 | 1-2 months | Wall painting, flooring replacement, minor repairs |
Designer renovation | $150-200 | 4-8 months | Unique materials, moldings, custom lighting, custom furniture |
Prices are given as a guide. The exact estimate comes after measurement and design project approval. NSDGroup does not practice "phone estimates": without inspecting the property, it is impossible to give a figure accurate to within a hundred dollars.
🏢 Commercial spaces: offices, salons, cafes
In addition to apartments, NSDGroup takes on commercial projects. The requirements here are different: finish durability, bathroom throughput capacity, fire codes, zoning for business processes.
For beauty salons: moisture-resistant materials, dedicated ventilation with extraction, non-slip porcelain tile. For cafes: reinforced electrical for equipment, grease traps, wear-resistant floor coverings. Every project goes through approval with the fire inspectorate and sanitary service; NSDGroup handles this bureaucracy for you.
⚙️ What you get under the contract with NSDGroup
Specific clauses written into the standard contract:
- 12-month warranty, a separate clause in the NSDGroup contract. If a defect appears within a year, the crew comes and fixes it at their own expense.
- Stage-by-stage payment. Money is transferred after signing the acceptance report for each stage. No 70% advance before work begins.
- Certified materials. Every line item in the estimate has compliance documentation. No "equivalents" without your written consent.
- Technical supervision. A dedicated engineer oversees the crew on site, not "some foreman who sees everything himself."
- Project chat. All questions, photo reports, and approvals in a single messenger with history. No "I called you, you didn't pick up."
⁉️🤔 Frequently asked questions
How does a modern renovation differ from a Euro-renovation?
A modern renovation emphasizes design, ergonomics, and technology tailored specifically to your lifestyle. A Euro-renovation is more about meeting European quality standards for finishing: straight corners, expensive materials, but without a mandatory link to your specific usage scenario for the space.
How long does a 60 m² apartment renovation take?
At NSDGroup, a standard 60 m² apartment renovation takes from 3 to 4 months. This includes demolition, engineering work, finish work, and the final stage. A designer project with unique materials can add another 1-2 months.
Is a design project mandatory?
Formally no, but in practice, a renovation without a project is almost always more expensive. When decisions are made on the fly, rework happens, extra material purchases arise, and color and texture junctions don't match up. 3D visualization eliminates these risks before work starts.
Does NSDGroup work on projects outside Kyiv?
Yes, the company takes on projects in the Kyiv region and other cities in Ukraine. The engineer's site visit for measurement and consultation is free. Crew transportation costs are discussed individually.
Can you live in the apartment during a major renovation?
No. A major renovation involves replacing risers, shutting off water and electricity, and construction dust. NSDGroup recommends renting temporary housing for the active phase of work (usually 8-12 weeks).
How can I monitor the process if I don't understand construction?
That's why NSDGroup provides technical supervision: an independent engineer checks every stage, verifies it against the estimate and project, and documents concealed work with photos. You receive reports in the project chat and only participate in key approvals (wall color, outlet placement, final acceptance).
🏁 NSGroup: a renovation you can be proud of
NSDGroup solves the main problem of the renovation market: unpredictability. You get a fixed contract, stage-by-stage payment, technical supervision, and a 12-month warranty. If the budget is limited, you start with a cosmetic renovation. If you need a custom interior "like in a magazine," you order a design project with designer supervision.
The main rule that works in renovation without exception: the more detailed the project at the start, the fewer surprises at the finish. NSDGroup provides that detail at the very first meeting. The rest is your decision.

A professional team of writers and editors specializing in creating quality content.